

Guides
From an English title plan to a Burgundy plot
Buying a Burgundy house with land? Separate the title, cadastral plan, visible fences and boundary records before relying on the garden outline.
Contents
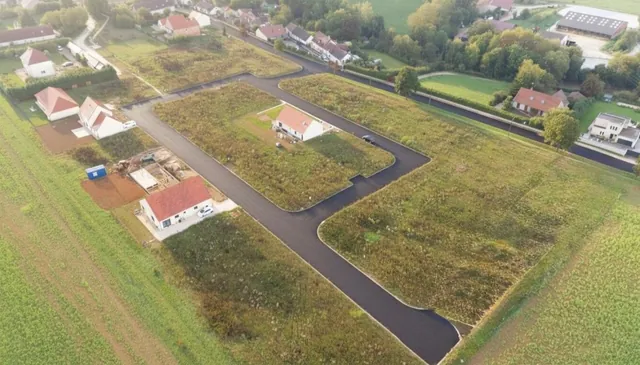
In the photograph, the lawn stops at a hedge. On the plan, a line runs nearby. It is tempting to assume that these two images define the garden being sold. When buying in Burgundy, check that assumption, particularly if your plans depend on a narrow strip of land, a side passage or replacing a fence. The attractive outline and the documented boundary need separate consideration.
A familiar British plan is not an exact boundary survey
For England and Wales, GOV.UK explains that most title plans do not show exact boundaries. They do not automatically establish ownership of a dividing hedge or wall either. Scotland and Northern Ireland have different procedures. The useful comparison is therefore not between an always-precise British plan and an imprecise French one.
Instead, ask what each document is intended to establish. Obtain its full name and origin. An unlabelled image might be a cadastral extract, a marketing sketch or a plan prepared for a particular legal operation. They can look similar while answering quite different questions. Keep the explanation attached to the image rather than relying on the filename alone.
Sort the papers by the question they answer
- A presentation plan helps you understand the layout.
- The cadastre identifies parcels. The French tax administration explains its principally fiscal purpose and that it does not guarantee ownership rights.
- The title describes the property and rights for your notaire to examine.
- A bornage record concerns boundary determination; check which boundaries its documentation covers.
This avoids false precision. Magnifying a PDF until individual pixels become visible does not establish the legal position of a boundary. An outline drawn on an aerial photograph also needs to be connected to the underlying documents. Neither the colour nor the apparent neatness of the line provides that connection.
Walk the perimeter with a question in mind
Ask to see the accessible edges with the seller or their representative. Note walls, fences, changes of level and routes currently used. Photograph points needing explanation from the property you are visiting, without moving markers or entering a neighbour’s land. You are collecting observations, not establishing a boundary yourself.
A useful question is: “Is the passage behind the outbuilding included in the sale, and which document establishes that?” It is more precise than asking whether the whole garden is yours. Mark the location on a working sketch and keep the answer with the document cited. If the answer remains uncertain, leave the question visibly unresolved.
Connect a boundary check to your actual purchase
Service Public distinguishes bornage from fencing and the cadastral plan. A géomètre-expert examines documents including titles and can prepare the corresponding boundary record and plan. First establish whether a definitive bornage already exists. Land adjoining public property follows different procedures, so do not assume the process between private neighbours applies unchanged.
Explain the intended use to the notaire and surveyor: a fence position, an uncertain access or a proposed building. That helps them identify the appropriate check. Avoid commissioning an installation on the strength of a line nobody has yet explained. A technical proposal and a legal boundary answer should be brought together before work is ordered.
The pre-purchase legal and planning guide covers the wider questions. For your search, tell Shawez Ali, agent immobilier, how you intend to use the land. The relevant documents can then be requested before a particular garden becomes the main reason you choose the house.